406 E Wellington Lane, Walnut Cove, NC 27052

$244,000
3
BD
3
BA
1,831
SqFt

Show Photos

Verify your account to unlock exclusive photos, mortgage tools, and more.

Sold Price
$244,000
List Price
$260,000
Closing Date
May 27, 2026
MLS#
1205592
Status
CLOSED
Type
Single Family Residential
Subtype
Stick/Site Built
Bedrooms
3
Bathrooms
3
Full-baths
2
Half-baths
1
Living Area
1,831
Neighborhood
Kingswood Place
Garage Spaces
3

Property Description

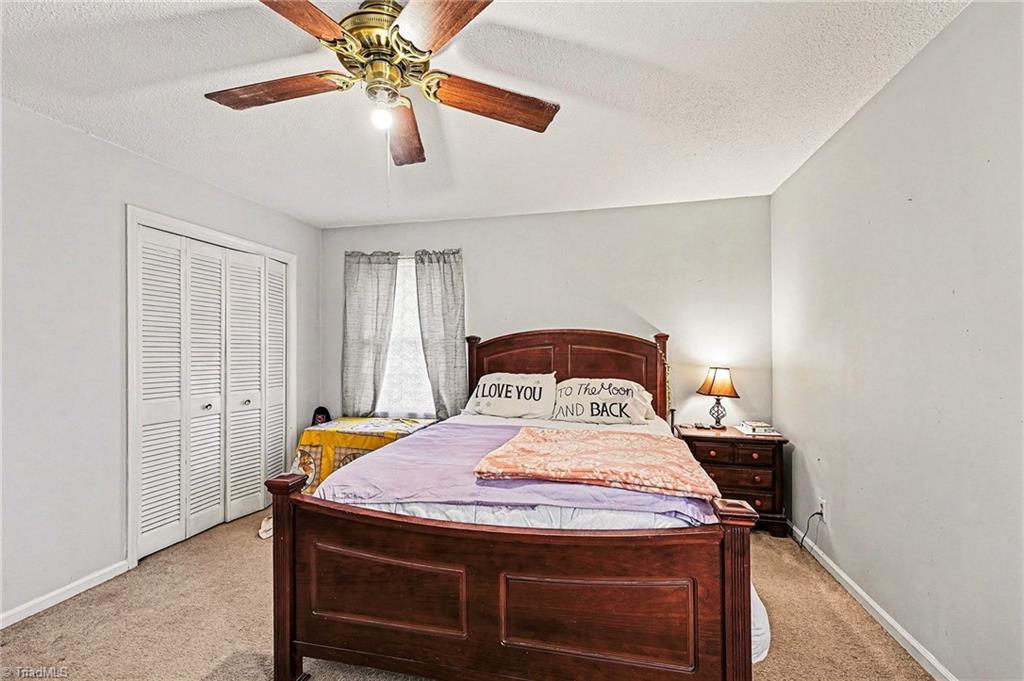
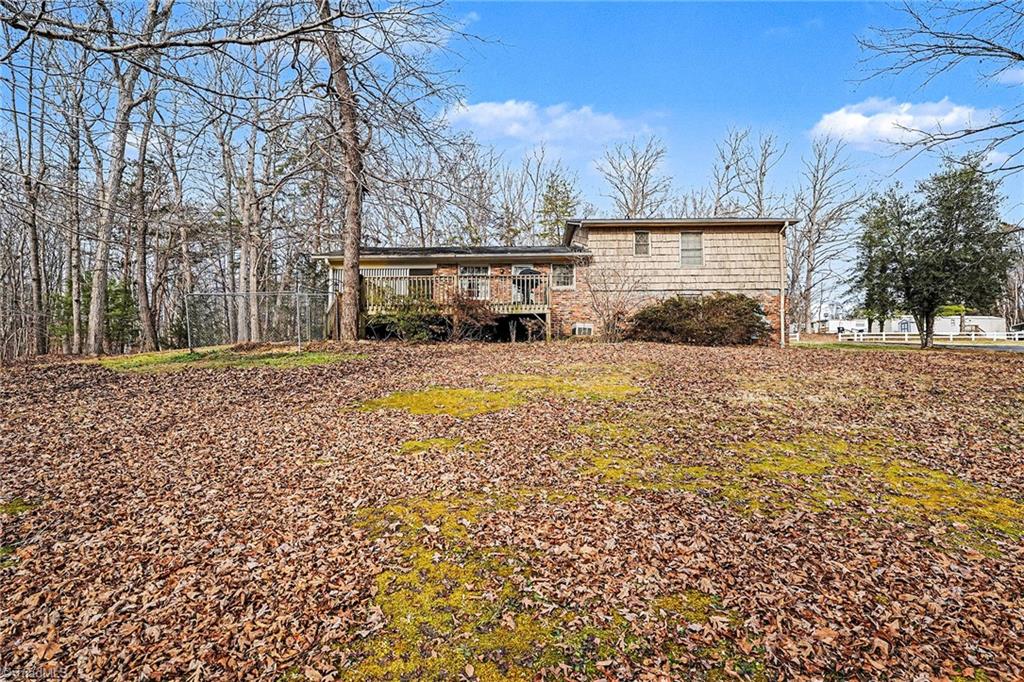
Welcome to this spacious split-level home on a peaceful side street in Walnut Cove! Featuring 3 bedrooms and 2.5 bathrooms with approximately 1,830 sq ft of living space, this residence offers room to grow. The main level includes a bright living room, well-equipped kitchen with dining area and convenient half bath. Upstairs you’ll find three generous bedrooms and two full baths. The lower level boasts a large den with brick fireplace and woodstove insert — perfect for cozy nights or entertaining — plus an unfinished area ideal for a workshop or “man cave.” Step outside to a large deck overlooking the private backyard, ideal for outdoor living. Attached 2-car carport and quiet, established neighborhood make this a great value. Don’t miss this opportunity to own a comfortable, well-situated home with lots of potential!

Additional Information

Appliances
Electric Water Heater
Built Information
Existing
Cooling Type
Heat Pump
Fireplaces
1
Garage Description
Basement Garage
Heating
Heat Pump, Electric
Heating Fuel
Electric
Living Area
1,831
Lot Dimensions
100 x 223.04 x 12 x 90 x 209.21
Parking
Carport, Garage, Basement
Sewer
Public Sewer
Show Street Address
Yes
Subdivision
Kingswood Place
Water
Public
Water Heater
Electric
Year Built
1972

How much is your home worth?

...get instant property value now!

Mortgage Calculator

Amount of Loan
Annual Interest Rate
%
Term of Loan
Years

Does not include any taxes or fees.
Please consult a financial professional.
Calculator source: Real Geeks

Listing courtesy of Mark Spain Real Estate. Contact:

Selling Office: Howard Hanna Allen Tate Oak Ridge Commons.