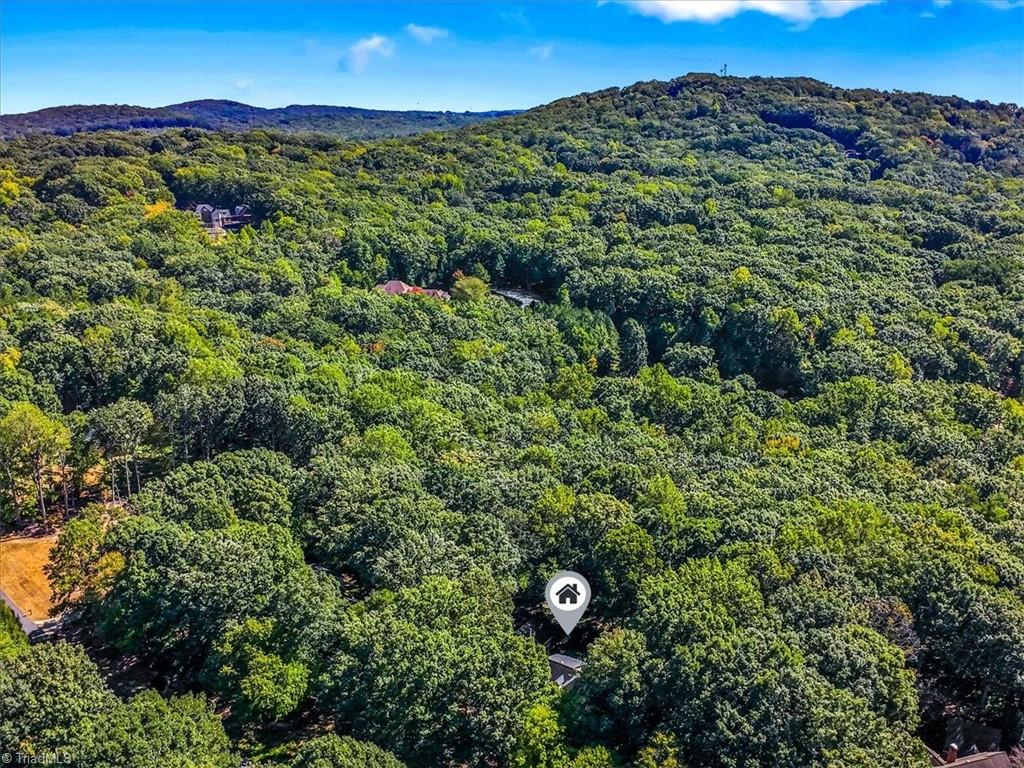
1035 Viewmont Drive, Asheboro, NC 27205

$669,900
4
BD
5
BA
4,700
SqFt

Show Photos

Verify your account to unlock exclusive photos, mortgage tools, and more.

List Price
$669,900
MLS#
1237987
Status
ACTIVE
Type
Single Family Residential
Subtype
Stick/Site Built
Bedrooms
4
Bathrooms
5
Full-baths
3
Half-baths
2
Living Area
4,700
Lot Size Acres
2.16
Neighborhood
Laurelwood Club Estates
Garage Spaces
4

Property Description

Sun 10/11 Open House Postponed! Welcome to 1035 Viewmont Drive, where well over 4,000 flexible square feet of intentional living space meets privacy with 2+ acre lot, in a prime location. This home has a sensible floor plan & high end features such as tall ceilings and hardwood floors. Multiple main-level living areas, & a chef's kitchen with two ovens, gas cooktop, & abundant cabinet/countertop space. Upstairs, 4 spacious bedrooms and 3 full baths provide comfort for everyone, a designated office space with built-in shelving, & a third-floor bonus room adapts beautifully as an office, studio, or guest retreat. Walkout basement w/FP features a huge finished recreation room, half bath, & storage room/wine cellar. Outside, the expansive covered porch & patio invite peaceful mornings & evenings with friends. Huge flat yard! Two car attached garage & two car detached garage! Enjoy no city taxes, incredible value, & being able to jump on Interstate 73/74 to High Point, Greensboro, & W-S!

Additional Information

Acres
2.16
Appliances
Dishwasher, Double Oven, Gas Cooktop, Gas Water Heater
Built Information
Existing
Cooling Type
Central Air
Elementary School
Charles W. McCrary
Fencing
None
Fireplaces
2
Flooring
Carpet, Tile, Wood
Garage Description
Attached Carport, Detached Carport
Heating
Forced Air, Heat Pump, Zoned, Multiple Systems, Electric, Natural Gas
Heating Fuel
Electric, Natural Gas
High School
Asheboro
Interior Features
Arched Doorways, Built-in Features, Ceiling Fan(s), Dead Bolt(s), Soaking Tub, Kitchen Island, Pantry, Separate Shower, Vaulted Ceiling(s)
Land Description
Level, Partially Cleared, Partially Wooded
Living Area
4,700
Lot Description
Level, Partially Cleared, Partially Wooded
Lot Dimensions
various calls
Lot Size Acres
2.16
Middle School
North Asheboro
Parking
Garage, Garage Door Opener, Attached Carport, Detached Carport
Sewer
Septic Tank
Show Street Address
Yes
Style
Traditional
Subdivision
Laurelwood Club Estates
Water
Public
Water Heater
Gas
Year Built
1991

How much is your home worth?

...get instant property value now!

Mortgage Calculator

Amount of Loan
Annual Interest Rate
%
Term of Loan
Years

Does not include any taxes or fees.
Please consult a financial professional.
Calculator source: Real Geeks

Listing courtesy of Tyler Redhead & McAlister Real Estate, LLC. Contact: